
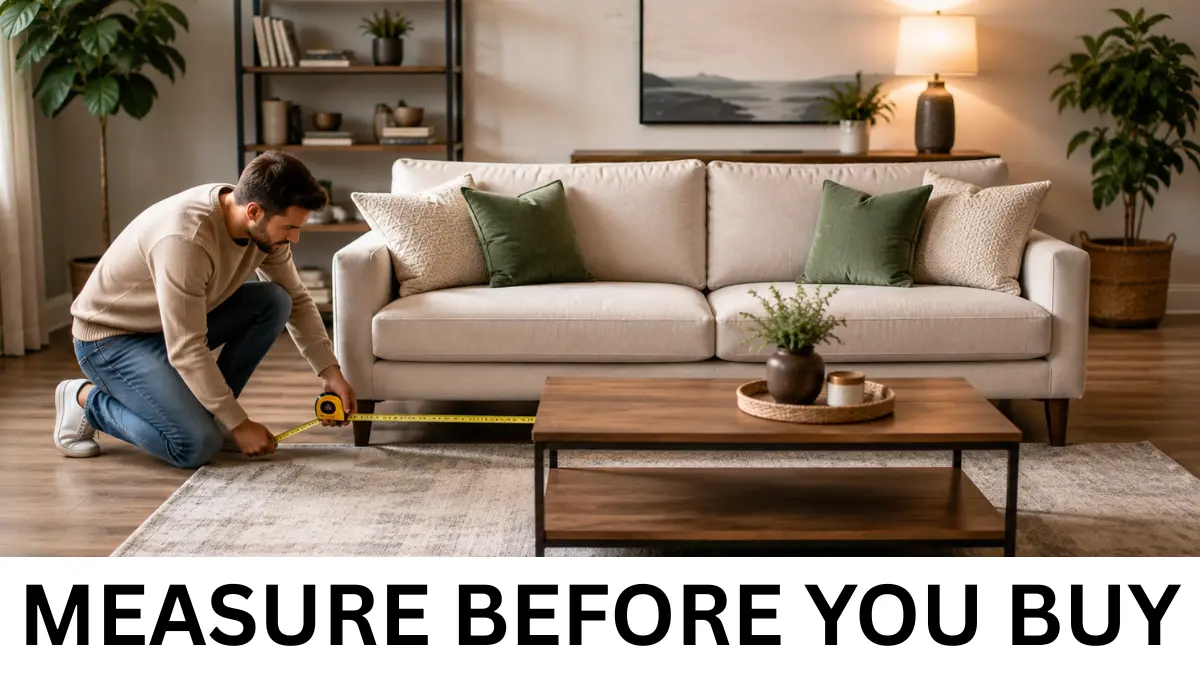

The space between a sofa and coffee table should usually be about 14 to 18 inches. This range keeps the tabletop within reach while leaving enough room for people to sit down, stand up and move their legs comfortably.
A 12-inch gap may work in a tight living room, but it is the lower end of commonly published furniture guidance. A gap of around 16 inches is a useful starting point because it falls near the middle of the recommended range.
The final distance should be tested while someone is sitting on the sofa. Furniture dimensions, reclining mechanisms and walking routes can all affect the best placement.
What Distance Should You Test First?
Begin by leaving approximately 16 inches between the front of the sofa and the nearest edge of the coffee table.
Sit naturally on the couch and check whether you can:
- Reach the table without standing
- Move your knees without hitting the edge
- Stand up without leaning over the table
- Walk around the table comfortably
- Use a recliner without moving the table
Adjust the table in one-inch increments until the placement feels comfortable.
Use these measurements as practical starting points:
| Living-room situation | Distance to test |
|---|---|
| Tight living room | 12–14 inches |
| Standard living-room arrangement | 14–18 inches |
| More movement space preferred | Around 18 inches |
| Reclining sofa | Test with the footrest fully extended |
| Sectional sofa | Keep a similar usable gap around the main seating edges |
| Main walkway beyond the table | About 30 inches where possible |
These are not universal requirements. The best placement is the one that keeps the table usable without restricting movement.
Before choosing the furniture, measure the room for furniture and record the clear distances around doors, television units, cabinets and main walkways.
Where Should the Distance Be Measured From?
Measure from the front edge of the sofa to the nearest edge of the coffee table.
Do not measure from the:
- Sofa’s front legs
- Back of the sofa
- Centre of the coffee table
- Edge of the area rug
- Centre of the seat cushion
Use the part of the sofa frame or upholstery that projects farthest into the space where a person’s legs will move.
For a rectangular table, measure to the long edge facing the couch. For a round or oval table, measure to the nearest point on its curved edge.
Take measurements at both ends of the table. A coffee table can look straight while sitting 14 inches from one end of the sofa and 19 inches from the other.
Keeping the gap reasonably consistent creates a more deliberate layout and gives people similar legroom across the seating area.
Is 12 Inches Enough Between a Couch and Coffee Table?
Twelve inches can be enough in a constrained living room, but it should be tested carefully.
It keeps the table close to the sofa, which may be useful when there is not enough room for the normal 14-to-18-inch range. However, the narrow gap may feel restrictive when people stand, enter the seating area or move around the table.
A 12-inch gap is more likely to work when:
- The room is unusually narrow.
- The table has rounded edges.
- The table is light and easy to move.
- Nobody regularly walks between the sofa and table.
- The sofa does not recline.
- The seating area is used by only one or two people at a time.
Do not reduce the gap simply to fit an oversized table. In a small room, choosing a narrower table is often better than compressing the space between the furniture.
A compact round table, nesting tables, a movable ottoman or a pair of small side tables may provide useful surface space without crowding the sofa.
Is 18 Inches Too Far From a Coffee Table?
An 18-inch gap is normally within the recommended range and can provide comfortable movement space.
It may work particularly well when the coffee table has a heavy base, the sofa area feels crowded or people need more space to stand.
The table should still be easy to reach from a normal seated position. Moving it beyond the usual 18-inch guidance can make the surface less convenient, especially when the sofa has deep cushions or people sit in a relaxed position.
Test the reach rather than judging the distance only from across the room.
Sit against the sofa’s back cushion and reach naturally toward the table. You should not need to stand or lean so far forward that your back loses support.
How Much Space Is Needed in a Small Living Room?
Start with a 14-inch gap in a small living room.
Mark the table position and test whether people can sit, stand and walk through the area. Reduce the gap toward 12 inches only when the room remains comfortable to use.
When the arrangement feels crowded, consider whether the coffee table is too deep for the available floor space.
A smaller room may work better with:
- A narrow rectangular table
- A compact round or oval table
- Nesting tables
- A movable ottoman
- Small individual side tables
The table does not need to fill every open section of the rug. It should provide enough usable surface without blocking the route into the seating area.
Before choosing the furniture, measure the room for furniture and record the clear distances around doors, television units, cabinets and walkways.
How Can You Calculate the Maximum Coffee-Table Depth?
A coffee table must fit between the sofa and the object opposite it, which may be a television unit, fireplace, chair or wall.
Use this calculation:
Maximum front-to-back table size = clear distance from the sofa to the opposite obstacle − sofa-to-table gap − required clearance beyond the table
The clearance beyond the table does not always need to be 30 inches. Use approximately 30 inches when people regularly walk through that area. Less space may be acceptable when there is no walkway or movable furniture beyond the table.
Example
Suppose the clear floor distance between the front of the sofa and a television unit is 70 inches.
You want:
- 16 inches between the sofa and coffee table
- 30 inches between the table and television unit for passage
The calculation is:
70 − 16 − 30 = 24 inches
The coffee table should therefore be no more than approximately 24 inches deep from front to back.
If the available table requires more room than the calculation allows, choose a narrower design rather than reducing both clearances to uncomfortable levels.
How Much Walking Space Is Needed Beyond the Coffee Table?
The space between the sofa and table is not the same as a main walkway.
The sofa gap allows someone to:
- Move their knees
- Stand from the sofa
- Reach the tabletop
- Enter or leave the seating position
A main walkway allows people to pass through the room without turning sideways or disturbing someone seated.
Where the route beyond the coffee table is used regularly, aim for approximately 30 inches of clear space when the room permits.
A functional arrangement may therefore require:
- 14 to 18 inches from the sofa to the table
- The full depth of the coffee table
- About 30 inches beyond the table for passage
This is why a table that appears suitable in a showroom may be too large for a narrow living room.
Where nobody walks beyond the table, the room may not need the full 30-inch clearance. Measure according to how the space is actually used.
How Far Should a Coffee Table Be From a Sectional?
Keep the coffee table approximately 14 to 18 inches from the main accessible seating edges of a sectional.
For an L-shaped sectional, measure from:
- The front of the main sofa section
- The inside edge of the chaise
- The closest projecting corner
A table may sit at the correct distance from the long section while crowding the chaise. Check the narrowest point rather than measuring only from the centre.
With a U-shaped sectional, maintain a reasonably consistent gap around the seats used most often. The table should not block the opening where people enter the seating area.
Do not choose a table based on the sectional’s total exterior width. The usable floor area inside the sectional determines how much table space is available.
Finalise how far the rug should go under the couch before setting the coffee-table position. The coffee table should sit deliberately within the rug and seating arrangement rather than appearing disconnected from both.
How Much Clearance Does a Reclining Sofa Need?
A reclining sofa must be measured with its footrest fully extended.
Test the furniture with:
- The footrest closed
- The footrest partly open
- The footrest completely extended
- Someone sitting in the reclined position
The coffee table must remain outside the entire movement path of the footrest.
Do not rely only on the sofa’s stated depth. Different recliners move forward, backward or outward in different ways.
When the open footrest occupies the normal coffee-table position, consider using:
- A lightweight movable table
- Nesting tables
- A narrow table placed farther away
- Small side tables beside the reclining seats
A large fixed table is unsuitable when it must be moved whenever someone reclines.
Does Coffee-Table Height Affect the Spacing?
Table height can affect how easy the surface is to reach.
As a general guide, the tabletop should sit close to the height of the sofa seat or slightly below it. An unusually low table may remain awkward to use even when the horizontal spacing is correct.
Do not move an unsuitable table extremely close to the sofa to compensate for poor height. Choose furniture with proportions that work together.
A full coffee-table height and sizing guide should be treated separately from the spacing decision.
How Can You Tell Whether the Spacing Is Wrong?
Use these signs to diagnose the placement:
| Table may be too close | Table may be too far |
|---|---|
| Knees nearly touch the edge | Drinks are difficult to reach |
| Standing feels restricted | Users must lean excessively |
| A recliner touches the table | The table looks disconnected |
| Entering the sofa requires turning sideways | Items are placed on the sofa instead |
| The table blocks normal movement | The empty gap serves no clear purpose |
Move the table one inch at a time and repeat the sitting, standing and reaching tests.
Small adjustments can improve the layout without requiring a different table.
How Should You Test the Placement Before Buying?
Mark the proposed coffee-table footprint on the floor with removable painter’s tape.
Newspaper, cardboard or a folded bedsheet can also represent the full size of the table.
Then complete these tests:
- Sit naturally on every section of the sofa.
- Reach toward the nearest table edge.
- Stand without moving sideways.
- Walk through the main route.
- Open nearby cabinets and doors.
- Fully extend any recliners.
- View the layout from the room entrance.
- Leave the marked footprint in place for several hours.
Finalise how far the rug should go under the couch before setting the table position. The coffee table should sit deliberately within the rug and seating arrangement.
What Is the Easiest Rule to Remember?
Start with a gap of approximately 16 inches, then adjust within the normal 14-to-18-inch range.
Use 12 to 14 inches only when the room is tight and the furniture remains comfortable to use. Keep about 30 inches beyond the table where the space serves as a main walkway.
Measure from the front of the sofa to the nearest table edge and test the placement while seated. The correct distance should keep the table within reach without restricting normal movement.
