
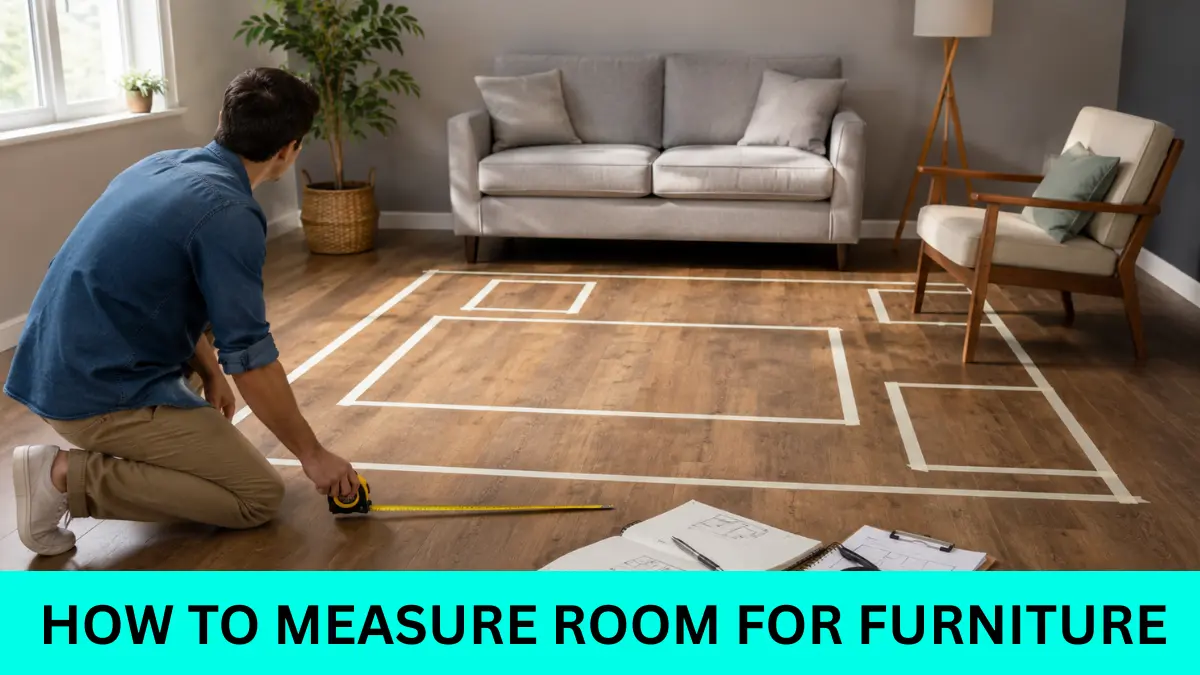

Learning how to measure a room for furniture involves more than recording its length and width. You must check the planned furniture space, the clearance needed to use it and the complete delivery route before placing an order.
A sofa may fit against a wall but block the door when reclined. A wardrobe may fit below the ceiling but lack enough space for assembly. A dining table may fit inside the room while leaving no practical space for chairs.
Use this three-part test before buying:
- Room fit: Will the furniture fit in the planned position?
- Functional fit: Can people walk around it and operate its doors, drawers or extensions?
- Delivery fit: Can it pass through every entrance, hallway, staircase, landing or lift?
Completing all three checks reduces the risk of receiving furniture that overwhelms the room or cannot reach its intended position.
What Do You Need to Measure a Room for Furniture?
Gather a few basic tools before starting:
- A rigid retractable tape measure
- A pencil and eraser
- Plain paper or graph paper
- A ruler
- Painter’s tape
- A phone camera
- An optional laser distance meter
Use one unit throughout the plan. Record everything in centimetres or millimetres, or use feet and inches consistently. Do not switch between measurement systems while comparing the room with product specifications.
A laser meter can help with longer walls, but manually verify doorways, alcoves, projecting fixtures and other critical measurements.
How Do You Draw a Simple Room Plan?
Draw a rough bird’s-eye view of the room. It does not need to be perfectly scaled at first.
Label the walls clockwise as Wall A, Wall B, Wall C and Wall D. Add separate labels for alcoves, angled sections or bay windows.
Mark the position of:
- Doors and their opening direction
- Windows
- Built-in cupboards
- Columns
- Fireplaces
- Radiators
- Air vents
- Electrical sockets
- Light switches
- Television or internet points
- Existing furniture that will remain
Draw an arc beside each door to show its swing. A door may reduce usable space even when the wall behind it looks empty.
Measure every wall separately. Do not assume that opposite walls are identical or that the room forms a perfect rectangle. The IKEA India room-measurement guide also recommends marking doors, windows, entry points, electrical connections and obstacles that may affect furniture planning.
Which Room Measurements Should You Record?
Follow a fixed order so that important details do not get missed.
Measure every wall section
Measure each wall from finished corner to finished corner.
Then record the smaller wall sections:
- From a corner to a door
- Between two doors
- From a doorway to a window
- On either side of a fireplace
- Inside an alcove
- Around built-in storage
- Between a wall and a column
These smaller dimensions determine whether a particular item can occupy the planned position.
Measure the ceiling height
Measure from the finished floor to the ceiling in more than one place if either surface appears uneven.
Ceiling height matters for:
- Wardrobes
- Bookcases
- Bunk beds
- Four-poster beds
- Tall storage units
- Furniture that requires wall anchoring
- Units assembled flat and lifted upright
Flat-packed wardrobes, bookcases and storage frames may need additional floor area or a product-specific minimum ceiling height during assembly. Check the manufacturer’s instructions before buying, especially when a frame must be built horizontally and then raised.
Measure windows
Record each window’s:
- Width
- Height
- Distance from the floor to the sill
- Distance from nearby corners
- Opening direction
- Space required when fully open
Window-sill height determines whether a desk, sofa, headboard or cabinet can sit below it.
Also consider curtains, shutters and blinds. Furniture should not prevent them from opening or trap fabric against heating equipment.
Measure doorways correctly
Record the clear usable opening, not only the outer dimensions of the frame.
Measure the doorway width near the top, middle and bottom. Use the smallest figure.
Measure the height on both sides and use the lower figure. Account for:
- The open door
- Hinges
- Handles
- Thresholds
- Decorative trim
- Security or screen doors
- Fixed door closers
Do not assume that a door, railing or banister can be removed. Confirm any planned removal with the property owner and delivery company first.
Record fixed obstacles
Mark anything that projects into the room:
- Skirting boards
- Radiators
- Pipes
- Columns
- Ducts
- Air-conditioning units
- Vents
- Wall lights
- Low ceiling lights
- Beams
- Fireplaces
- Built-in shelves
A wall may measure three metres from corner to corner but provide less usable space because of a radiator, column or deep skirting board.
How Are Furniture Dimensions Written?
Furniture dimensions often appear as:
Width × depth × height
Some retailers use a different order, so read the labels beside the measurements instead of relying on their sequence.
Width
Width runs from the farthest point on the left to the farthest point on the right.
For a sofa, it normally includes both arms. For a dining table, it includes the complete tabletop. Handles, trim and decorative edges may increase the maximum width.
Depth
Depth runs from the backmost point to the frontmost point.
A deep sofa or armchair may project much farther into the room than it appears to in a product photograph.
Height
Height runs from the floor to the highest fixed point.
Check whether removable legs, cushions, headboards or decorative features are included in the stated height.
Diagonal depth
Some retailers provide diagonal depth for sofas and upholstered chairs. This measurement can help indicate whether a piece may pass through a doorway on its end.
However, diagonal depth does not guarantee delivery. The furniture must still clear corners, ceilings, fixtures, landings and hallway turns.
Use the manufacturer’s stated diagonal measurement rather than creating a generic calculation. Furniture arms, cushions and frames vary in shape. The Pottery Barn furniture delivery guide and Crate & Barrel measuring guide both treat diagonal depth as one part of a complete access check.
How Do You Test Whether Furniture Fits the Room?
Transfer the furniture’s maximum external width and depth onto the room plan.
Do not use:
- A sofa’s seat width
- A bed’s mattress dimensions
- A wardrobe’s internal storage width
- A table’s unextended size when it will regularly be extended
Mark the furniture’s full footprint on the floor with painter’s tape.
The outline helps reveal:
- How much floor area the item occupies
- Whether it dominates the room
- Whether doors can open
- Whether sockets and vents remain accessible
- Whether people can follow normal walking routes
- Whether other furniture still fits
Leave the tape in place and use the room normally. Walk around it, open doors and sit in the existing furniture.
Photographs often make furniture look smaller because of wide-angle lenses, large studio spaces and isolated backgrounds. A taped footprint provides a more realistic sense of scale.
How Much Operating Space Does Furniture Need?
Furniture may require more space during use than its closed dimensions suggest.
Do not rely on one universal clearance number. Household movement, room size, accessibility needs and furniture design differ.
Check the item in every position in which it will be used.
| Furniture type | Additional space to measure |
|---|---|
| Recliner | Full reclined depth and side clearance |
| Sofa bed | Complete opened-bed depth |
| Dining table | Chairs pulled out and table fully extended |
| Wardrobe | Open doors, drawers and assembly clearance |
| Storage bed | Fully extended drawers or lifted storage platform |
| Desk | Chair pulled back and access to cables |
| Cabinet | Door swing and full drawer extension |
| Bunk bed | Ceiling clearance and ladder access |
Use painter’s tape to mark both the closed footprint and the maximum operating area.
A table that fits comfortably while empty may become difficult to use once people pull the chairs backwards. A wardrobe may fit against a wall but block the room entrance when its doors open.
How Do You Measure the Furniture Delivery Route?
Begin outside the property and follow the exact path to the final room.
Measure every:
- Gate
- Building entrance
- Front door
- Internal doorway
- Hallway
- Corner
- Staircase
- Landing
- Lift
- Low ceiling
- Narrow passage
The narrowest opening matters, but successful delivery also depends on the furniture’s height, depth, diagonal measurements, turning space and ceiling clearance.
Compare the complete piece with the complete delivery route rather than relying on one doorway measurement.
Doorways and entrances
Measure the clear width and height of every doorway after accounting for the door, hinges, handles and trim.
Also measure the space immediately before and after the doorway. A large sofa may pass through an opening but lack enough room to turn inside the next hallway.
Check alternative entrances such as a garage, patio or service door, but do not assume that furniture can enter through a window or balcony. The delivery company may not permit unsafe lifting.
Hallways and corners
Measure each hallway at its narrowest point.
At a turn, record:
- Both hallway widths
- Floor-to-ceiling height
- Distance from the corner to the opposite wall
- Wall lights or decorations
- Ceiling fixtures
- Skirting or trim that reduces clearance
Long furniture may fit through both hallways individually but fail to pivot around the corner.
Staircases
Measure:
- Stair width
- Height above the bottom step
- Height above the top step
- Height above every landing
- Landing above the top step
- width and depth
- Distance from the stairs to the opposite wall
- Handrails and banisters
- Low beams and hanging lights
A staircase requires enough room to carry, tilt and rotate the furniture safely.
Lifts
Record:
- Lift-door width and height
- Interior width
- Interior depth
- Interior height
- Interior diagonal space
- Handrails
- Control panels
- Lights or cameras that project into the space
Check the lift’s weight limit and building delivery rules.
Ask the building manager whether furniture deliveries require:
- Advance approval
- Lift booking
- Protective lift padding
- Restricted delivery hours
- A service entrance
- Security documentation
IKEA India’s current delivery terms state that customers must arrange any necessary approval for carrying goods in a lift and must provide sufficient delivery access.
The Wayfair furniture-delivery measuring guide also recommends checking doorways, hallways, stairs, landings, lifts, fixtures and immovable obstacles along the complete route.
Should You Measure the Furniture or Its Packaging?
Ask for both measurements when possible.
Furniture may arrive:
- Fully assembled
- In separate modules
- Flat-packed
- Boxed
- Blanket-wrapped
- With detachable legs or arms
Packaged dimensions may exceed the finished item’s dimensions. In other cases, a delivery team may remove protective packaging before carrying the furniture indoors.
Ask the seller for:
- Finished product dimensions
- Packaged dimensions
- Number of packages
- Package weights
- Removable components
- Assembly instructions
- Minimum assembly area
- Wall-anchoring requirements
Do not assume that sofa arms, legs or backs can be removed unless the manufacturer confirms it.
Flat-packed furniture may enter the room easily but still require considerable clear floor area for assembly. A tall wardrobe may also need enough ceiling height to be raised into its final position.
Delivery and assembly may be separate services. For example, IKEA India states that its delivery and assembly teams operate separately, even when both services are booked for the same purchase.
Can a Phone App Replace a Tape Measure?
Room-planning and augmented-reality apps can help users compare furniture scale and test different layouts.
However, camera angle, calibration, lighting and uneven surfaces can affect digital measurements. Use an app for visualisation, then verify every important dimension manually.
Keep a written plan because it can be compared directly with product specifications and shared with a retailer or delivery company.
Common Room-Measuring Mistakes
Measuring only the total floor area
Square metres or square feet do not show door locations, alcoves, wall lengths or circulation routes.
Assuming the room is rectangular
Measure every wall and smaller wall section separately.
Forgetting furniture in its open position
Recliners, drawers, sofa beds and extendable tables need more space during use.
Measuring the frame instead of the clear doorway
Doors, hinges, handles and thresholds can reduce usable access.
Ignoring the delivery route
Furniture can fit comfortably in a room but fail at a staircase or hallway turn.
Relying on one measurement
Repeat critical figures before buying. Ask another person to verify measurements for expensive, made-to-order or non-returnable furniture.
Furniture Measurement Record
Use this table to compare the room, access route and product.
| Measurement | Available space | Furniture size | Result |
|---|---|---|---|
| Planned wall width | ___ | ___ | Fits / does not fit |
| Usable floor depth | ___ | ___ | Fits / does not fit |
| Furniture operating area | ___ | ___ | Adequate / inadequate |
| Narrowest doorway | ___ | ___ | Clear / needs review |
| Tightest hallway turn | ___ | ___ | Clear / confirm with seller |
| Stair or landing space | ___ | ___ | Clear / needs review |
| Lift interior | ___ | ___ | Clear / needs review |
| Assembly area | ___ | ___ | Adequate / inadequate |
Record the same unit in every column.
Room Measurement Checklist
Before ordering furniture, confirm that you have:
- Measured every wall separately
- Recorded the ceiling height
- Marked doors and their opening direction
- Measured the smallest clear doorway dimensions
- Recorded windows and sill heights
- Marked radiators, sockets, vents and switches
- Included existing furniture that will remain
- Checked the product’s maximum external dimensions
- Checked its open, extended or reclined dimensions
- Marked its footprint with painter’s tape
- Walked through the taped layout
- Measured every part of the delivery route
- Checked corners, stairs, landings and lifts
- Confirmed packaged or modular dimensions
- Checked assembly and wall-anchoring requirements
- Confirmed building delivery rules
- Repeated all critical measurements
Measurements reduce the risk of a failed delivery, but they cannot account for every possible carrying angle or handling restriction.
For large, custom-made or non-returnable furniture, send the retailer photographs and measurements of the room and every tight access point. Ask the seller or delivery company to review them before the order becomes final.

1 thought on “How to Measure a Room for Furniture Before You Buy”